
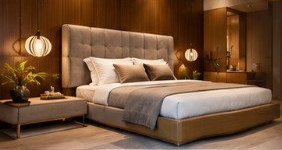
Our Solutions — The Art of Bespoke Living

Residential Spaces

We transform empty volumes into cohesive, personal sanctuaries engineered for modern living.

Residential Spaces by Tetrix Lifestyle

The Art of Bespoke Living

Designed as part of your floor plan

We transform empty volumes into cohesive, personal sanctuaries engineered for modern living.

As an architect-founded studio, we evaluate furniture not as isolated objects, but as structural extensions of your floor plan. We analyze spatial dynamics, natural light, ergonomics, and material synergy to design pieces that integrate effortlessly into your overall interior shell.

Schedule a Spatial Review

What We Deliver

Residential Services

01

Custom Furniture & Upholstery

Tailor-made sofas, dining systems, and accent seating engineered to exact millimeter precision.

  • Tailor-made sofas
  • Dining systems
  • Accent seating
  • Millimeter-precision engineering
02

Built-in Wardrobes & Storage

Seamless, space-maximizing storage systems crafted with premium hardware and custom interior layouts.

  • Space-maximizing storage systems
  • Premium hardware
  • Custom interior layouts
  • Seamless built-in integration
03

Architectural Wall Paneling

Acoustic, timber, and textured paneling designed to add depth and warmth to living areas and master suites.

  • Acoustic paneling
  • Timber paneling
  • Textured paneling
  • Living areas & master suites
04

Full Interior Fit-Outs

End-to-end furnishing execution that maintains architectural flow across every room.

  • End-to-end furnishing execution
  • Consistent architectural flow
  • Every room, one studio
  • Single point of accountability

Why Tetrix

Why clients choose Tetrix

100% In-House Manufacturing

Direct quality control from timber selection to final polish.

98% Render-to-Reality Fidelity

What you approve in 3D is exactly what gets installed.

Zero-Mess White-Glove Installation

Pre-assembled off-site for seamless, quiet 24–48 hour installation.

The Tetrix Process

From Concept to Completion

See the full process
  1. 1

    Digital Spatial Analysis

    We review your floor plans and conduct an initial consultation to map out spatial requirements, flow, and material direction.

  2. 2

    Precision Engineering & 3D Modeling

    Your concepts are translated into 3D designs with 98% render-to-reality fidelity, ensuring complete visual certainty before production.

  3. 3

    In-House Fabrication

    Master craftsmen construct your joinery inside our dedicated workshop, maintaining 100% quality control from timber selection to final polish.

  4. 4

    White-Glove Installation

    Items are pre-assembled off-site to ensure a zero-mess, low-disruption installation completed within 24 to 48 hours.

Let’s Build Your Vision

Planning a residential project? Let’s map it out together.

Schedule an initial spatial review with our lead design engineer.

Schedule a Spatial Review